
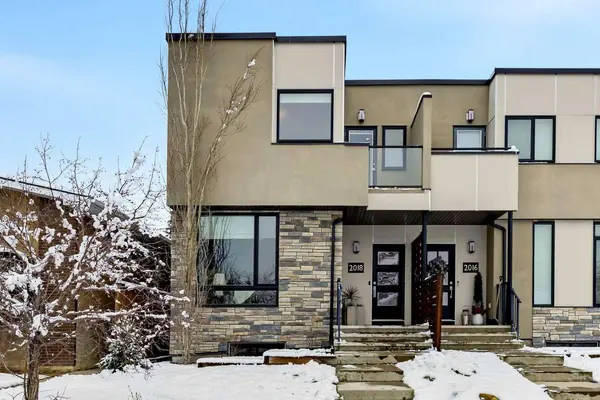
2018 5 AVE NW
Calgary, AB T2N 0S3
Open House
Sat Nov 21, 2:00pm - 4:00pm
Sun Nov 22, 2:00pm - 4:00pm
- 3 Beds
- 4 Baths Full Baths: 3 Half Baths: 1
- 2,080 SqFt
- 3,261 Lot Size
- 2013 Year Built
Steps to the West Hillhurst community centre & outdoor pool, Queen Elizabeth School, Riley Park, and a short drive to Foothills Medical Centre and University of Calgary. Schedule your private tour today!
GALLERY
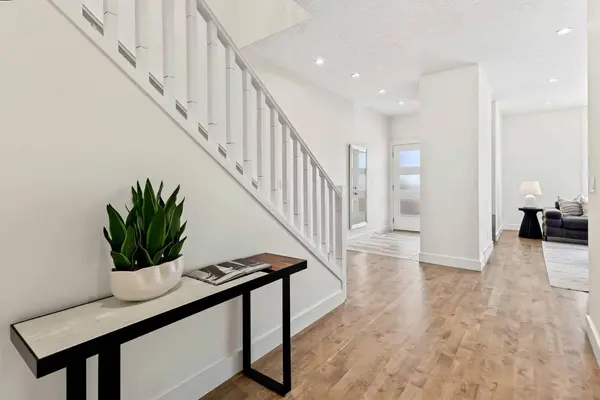
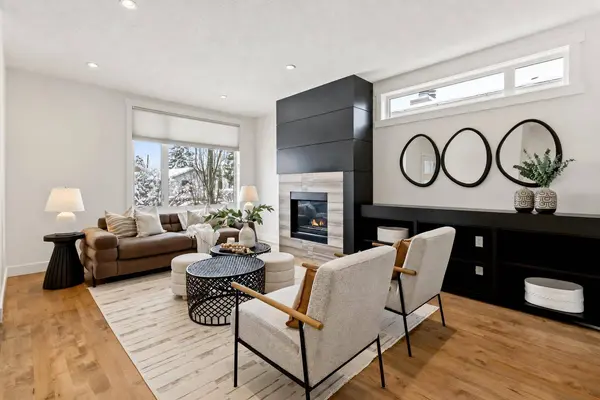
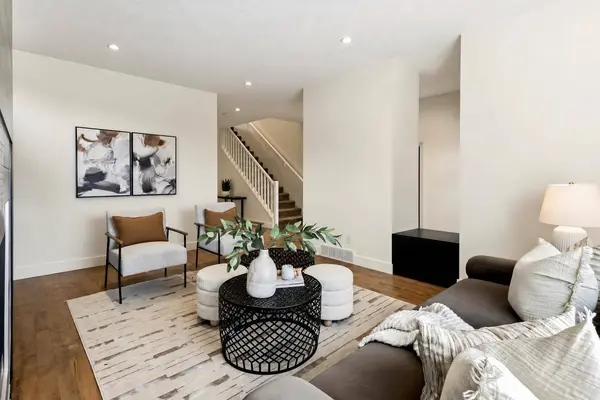
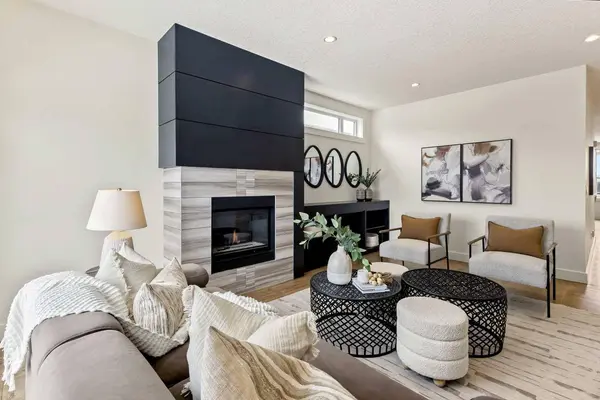
PROPERTY DETAIL
Key Details
Property Type Single Family Home
Sub Type Semi Detached (Half Duplex)
Listing Status Active
Purchase Type For Sale
Square Footage 2, 080 sqft
Price per Sqft C$473
Subdivision West Hillhurst
MLS Listing ID A2359672
Style 2 Storey, Attached-Side by Side
Bedrooms 3
Full Baths 3
Half Baths 1
Year Built 2013
Annual Tax Amount C$6,619
Tax Year 2026
Lot Size 3,261 Sqft
Acres 0.07
Property Sub-Type Semi Detached (Half Duplex)
Source Calgary
Location
Province AB
County Calgary
Area Cal Zone Cc
Zoning R-C2
Direction S
Rooms
Other Rooms 1
Basement Full, Finished
Building
Lot Description Back Lane, Back Yard, Front Yard, Garden, Lawn, Level, Low Maintenance Landscape, Rectangular Lot
Foundation Poured Concrete
Architectural Style 2 Storey, Attached-Side by Side
Level or Stories Two
Structure Type Composite Siding,Stone,Stucco,Wood Frame
Interior
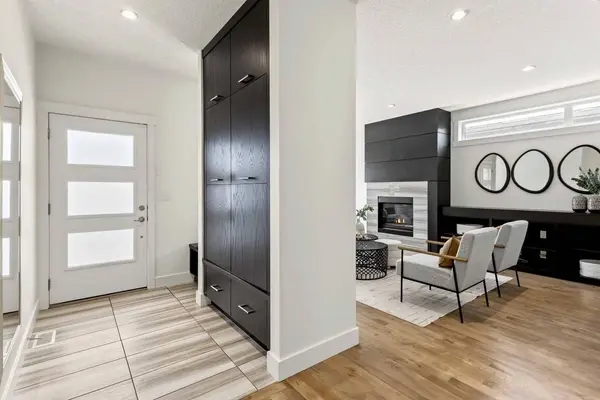
Interior Features Breakfast Bar, Built-in Features, Closet Organizers, Double Vanity, French Door, High Ceilings, Kitchen Island, Open Floorplan, Pantry, Quartz Counters, See Remarks, Soaking Tub, Storage, Walk-In Closet(s)
Heating Forced Air, Natural Gas
Cooling None
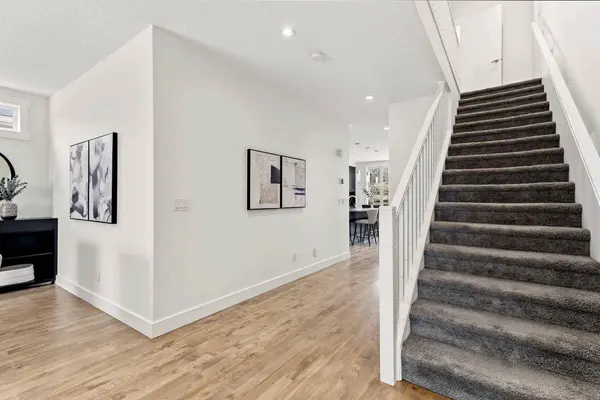
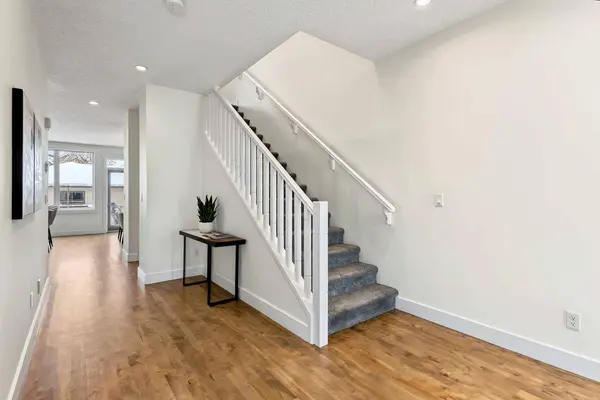
Flooring Carpet, Ceramic Tile, Hardwood
Fireplaces Number 1
Fireplaces Type Decorative, Gas, Living Room, Tile
Inclusions Refrigerator, Gas cooktop, Oven, Microwave, Wine refrigerator, Washer, Dryer, All window coverings, Garage door opener + remotes, PV Solar system
Appliance See Remarks
Laundry Upper Level
Exterior
Parking Features Alley Access, Double Garage Detached, Garage Faces Rear, Off Street
Garage Spaces 2.0
Fence Fenced
Community Features Golf, Park, Playground, Pool, Schools Nearby, Shopping Nearby, Sidewalks, Street Lights, Tennis Court(s), Walking/Bike Paths
Roof Type Flat,Membrane
Porch Balcony(s), Deck, Patio, Porch
Lot Frontage 25.03
Total Parking Spaces 2
Garage 1
Others
Restrictions None Known
Tax ID 111993745
Ownership Private
Virtual Tour https://unbranded.youriguide.com/2018_5_ave_nw_calgary_ab/
CONTACT